X-ray Detection of Crimping Defects, Cold Solder Joints, Wire Breakage, and Shielding Damage in Wiring Harness Connectors
In the intricate landscape of modern industry, wiring harnesses are pervasive across critical sectors such as automotive, aerospace, medical equipment, and communication systems. Responsible for transmitting power and signals, they serve as the cornerstone of stable equipment operation. Despite their compact size, wiring harnesses feature complex internal structures, where even the slightest defect can lead to severe failures or even safety incidents. Consequently, ensuring the quality and reliability of wiring harnesses has become an indispensable priority for manufacturing enterprises.
Faced with increasingly stringent quality standards and market competition, companies urgently require a more efficient and precise inspection method to "see through" the interior of wiring harnesses and uncover hidden defects. X-ray inspection systems have emerged to meet this need, delivering a breakthrough in wiring harness quality control.
X-rays possess powerful penetrating capabilities. When directed at a wiring harness, they enable a clear view of its internal structure, including:
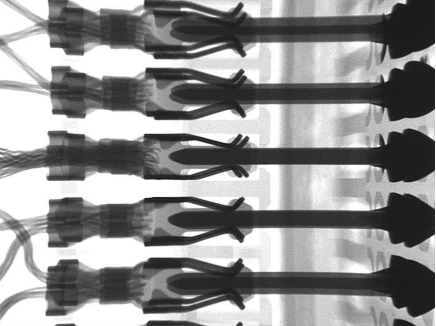
· Connector and terminal crimp quality: X-rays clearly reveal the crimping condition of terminals inside connectors, identifying issues such as incomplete crimping, crimp deformation, or even missing terminals.
· Solder joint quality: Whether for soldered terminals or solder joints within the harness, X-rays effectively detect defects such as cold joints, open joints, insufficient solder, and voids. CT scanning technology goes a step further by providing cross-sectional images of the solder joint area, exposing every internal detail.
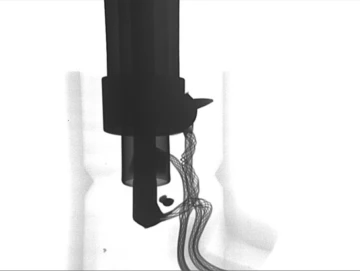
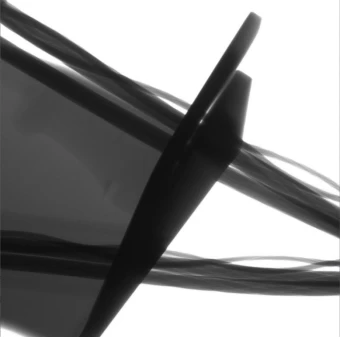
· Internal wire defects: X-rays penetrate the insulation to detect broken wires, short circuits, conductor damage, and shielding damage inside the cable. Even for metal-shielded cables, high-penetration X-ray sources ensure clear imaging.
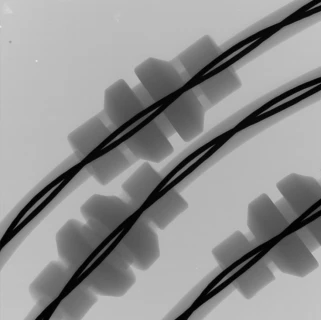
· Injection-molded component quality: For wiring harnesses with overmolded connectors, X-rays detect internal defects such as voids, cracks, and contaminants in the molded parts, ensuring their integrity and sealing performance.
Compared with traditional inspection methods, X-ray inspection systems offer unparalleled advantages:
· Non-destructive testing: X-ray inspection requires no disassembly of the wiring harness and causes no damage to the sample under test.
· Internal defect visualization: X-rays penetrate materials to directly reveal the internal structure and defects of wiring harnesses—something beyond the reach of conventional visual inspection and electrical testing.
· High inspection efficiency: Integrated with CNC technology, inspection efficiency is significantly improved.
· Objective and reliable results: X-ray images can be digitally processed and analyzed, delivering more objective and accurate inspection results while reducing human error.
In today's pursuit of superior quality, wiring harness integrity directly impacts the performance and safety of end products. With its unique advantages, X-ray inspection technology provides robust assurance for wiring harness quality control. For enterprises requiring wiring harness inspection, adopting an X-ray inspection system not only effectively improves product quality and reduces defect rates.