Why Industrial X-Ray Computed Tomography (CT) Is Highly Suitable for Injection-Molded Part Inspection?
Thermoplastic and thermosetting polymers processed through injection molding are widely used in everyday components such as bottle caps, storage containers, medical devices, electronic housings, and toys. Today, this advanced process can even handle multi-material injection molding (two-color or multi-color molding), enabling enhanced density and rigidity, or customized colors, transparency, clarity, and textures to meet specific specification requirements.
However, since injection molding is built for mass production of identical parts, the process must be periodically validated once set up to maintain consistent part characteristics. Molded parts need to be visually inspected, mechanically strength-tested, and checked for sealing (water-tightness). Moreover, achieving near-perfect plastic part geometry is often a lengthy process. Even with increasingly powerful mold flow analysis, many factors still need to be optimized through actual measurement and analysis of prototype parts.
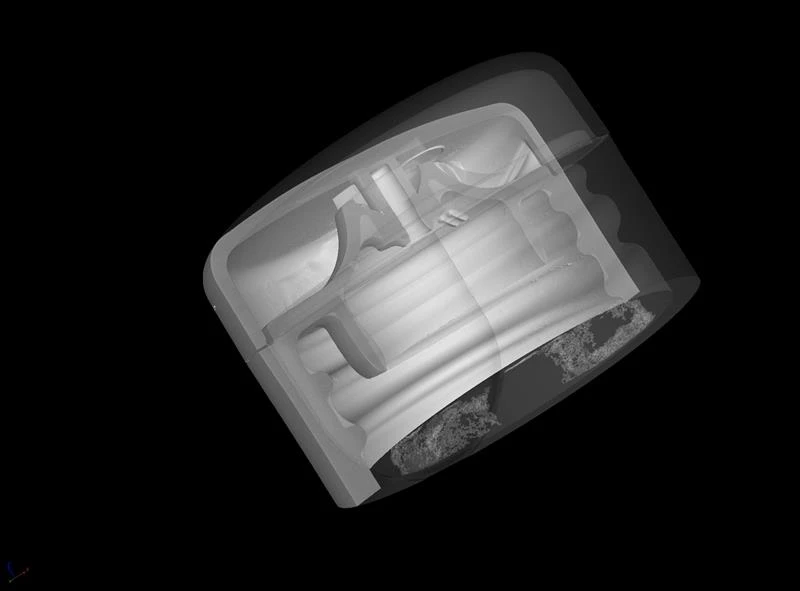
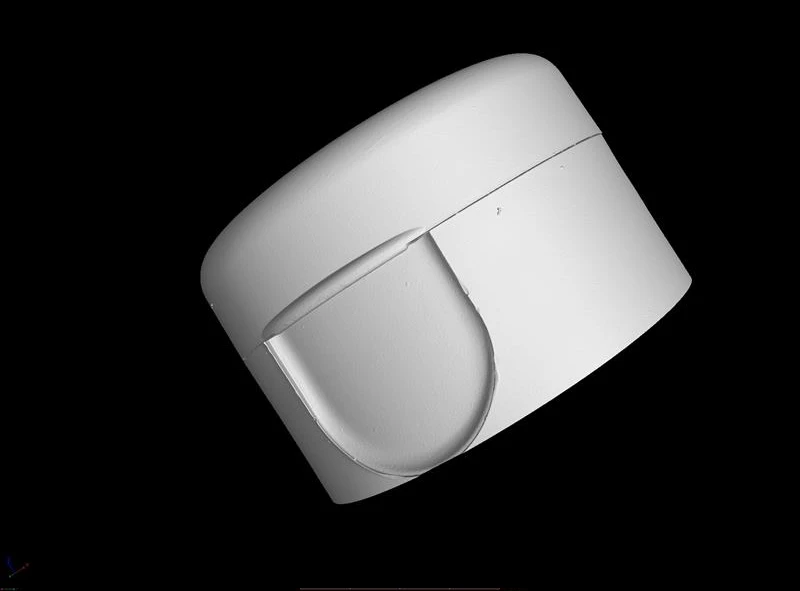
(note: Out of respect for our customers’commercial confidentiality agreements and our partners’ intellectual property, the X-ray images shown here are presented solely to demonstrate our technical capabilities. Wahfei cordially invites you to bring or ship samples to experience the actual inspection performance of our equipment.)
Why Is Industrial X-Ray CT So Well Suited to Injection-Molded Part Inspection?
While traditional inspection methods — such as point-by-point measurement with a coordinate measuring machine (CMM) or optical scanning — deliver valuable results, many applications may require industrial CT as a complementary technique.
Because commonly used plastics have relatively low density, industrial X-ray CT systems are particularly well suited to inspecting plastic parts. Materials such as polyamide (nylon), polycarbonate, polyester, polypropylene, and polyethylene are highly transparent to X-rays and produce very few artifacts. This means that capturing the internal and external dimensions of parts with X-ray CT is no longer a challenge: regardless of sample size, the results obtained are highly accurate and faster than those produced by traditional techniques.
No Special Sample Preparation, Highly Automated
Unlike other techniques, X-ray CT requires no special preparation of the sample. No developer spray, no reference markers, and no scan-path programming are needed. Before starting a scan, the only steps are choosing a suitable orientation and securing the part in the system with an appropriate fixture. Everything else runs fully automatically and can be seamlessly integrated into fully automated robotic production lines.
From Reverse Engineering to Finite Element Analysis (FEA)
Likewise, X-ray CT makes it easy to generate meshes from both external and internal structures. The resulting point cloud data can serve as input for finite element models (FEM), be compared against existing CAD models (CAD-to-scan comparison), or be used to create new CAD data through reverse engineering. Because voids, porosities, high-density inclusions, and cracks in the actual part geometry are accounted for in the calculation, FEA can simulate mechanical stress, strain, displacement, and flow behavior with greater accuracy.
Mold Optimization and Internal Quality Control
The results provided by industrial CT are highly valuable for the injection molding process. Sampling inspection, prototype trials, first article inspection (FAI), and mold geometry optimization each serve different inspection objectives.
·Mold Design Optimization: X-ray CT is one of the best ways to capture the internal and external geometry of molded prototype parts. It effortlessly generates a 3D mesh of the entire part, compares it against the CAD model, and measures warpage and shrinkage to guide mold modifications.
·Internal Material Integrity Inspection: Once production is underway,shrinkage voids, porosity, gas pores, and raw-material inclusions in molded plastic parts can be automatically detected and localized within seconds using X-ray CT.
·Wall Thickness Analysis and Weight Reduction: Thanks to the excellent penetration of X-rays through plastics, manufacturers can obtain 3D models of molded parts and measure wall thickness with precision, helping engineers achieve cost savings by reducing part weight.