Industrial X Ray Inspection: Make the Image Traceable to the Part
Industrial x ray inspection creates useful evidence only when the image can be connected to the correct part and inspection question. A radiograph may show an internal feature clearly, yet offer limited value in a quality review if the sample identity, inspected location, or viewing conditions are missing.
Preserve the context behind the image
A practical inspection record links the image to a part or batch identifier, the region examined, the inspection date, and the relevant acquisition settings. Record the viewing direction and any important positioning details when they affect interpretation. ASNT describes the lasting image record as an advantage of radiographic testing; retaining the context makes that record more useful for later review.
When comparing images from different production runs, check whether the acquisition and display conditions are comparable. Changes in angle, magnification, exposure, or grayscale processing can alter apparent feature visibility. A brighter image does not by itself demonstrate a material change, and a measured pixel distance cannot be treated as a part dimension without suitable geometric calibration.
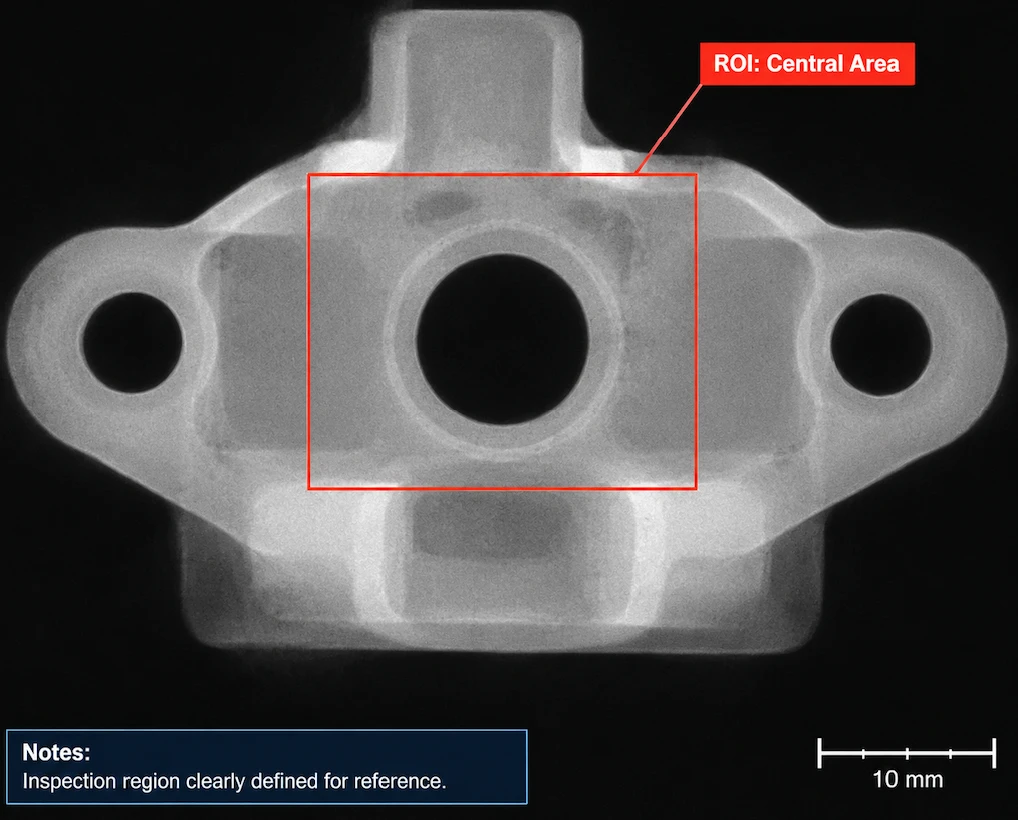
inspection image with verified part identification and an accurately described inspection region.
Separate observations from acceptance decisions
Record what the image shows, then apply the relevant product requirements to decide whether it is acceptable. Keep any unexamined region or interpretation limit visible in the review record. Shenzhen Wahfei Technology Co.,Ltd. manufactures industrial X-ray inspection equipment. During equipment evaluation, discuss how images and inspection results will be associated with production records, and confirm the available data functions for the selected configuration. Traceability turns an isolated picture into evidence that another reviewer can understand.