Overmolded Coils: Can Deformation Still Be Caught?
A coil is wound, then overmolded — and once the plastic is on, its shape is out of sight. Whether the turns are laid evenly, whether the ends have bulged outward, is something neither a visual check nor a dimensional spot check can reveal. Yet these are exactly what decide whether the coil seats properly in the magnetic circuit and pulls in consistently.
A Winding You Can No Longer See
Water inlet solenoid valves are used in washing machines, dishwashers and water purifiers. When the coil is energized, it pulls the plunger in and opens the water path; when power is cut, a spring returns the plunger and the valve closes. The coil is wound from enameled copper wire and then overmolded or potted. That shell protects the winding — and takes its geometry out of the inspection picture. | 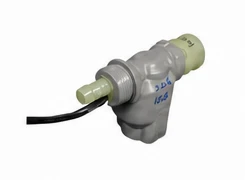 Fig. 1 Water inlet solenoid valve sample |
From Two Samples to Batch Re-Checks
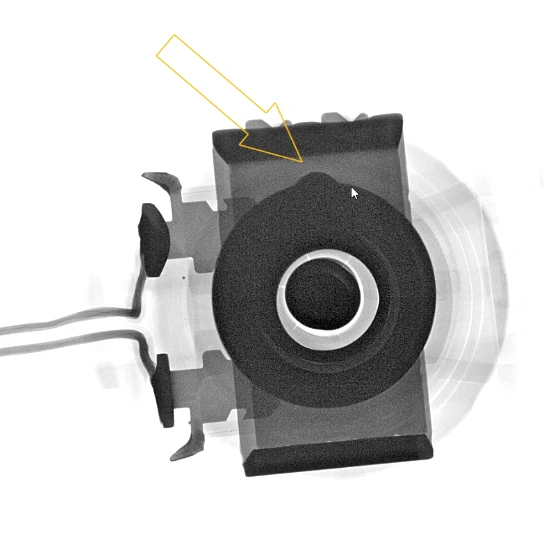 NG Deformed winding | 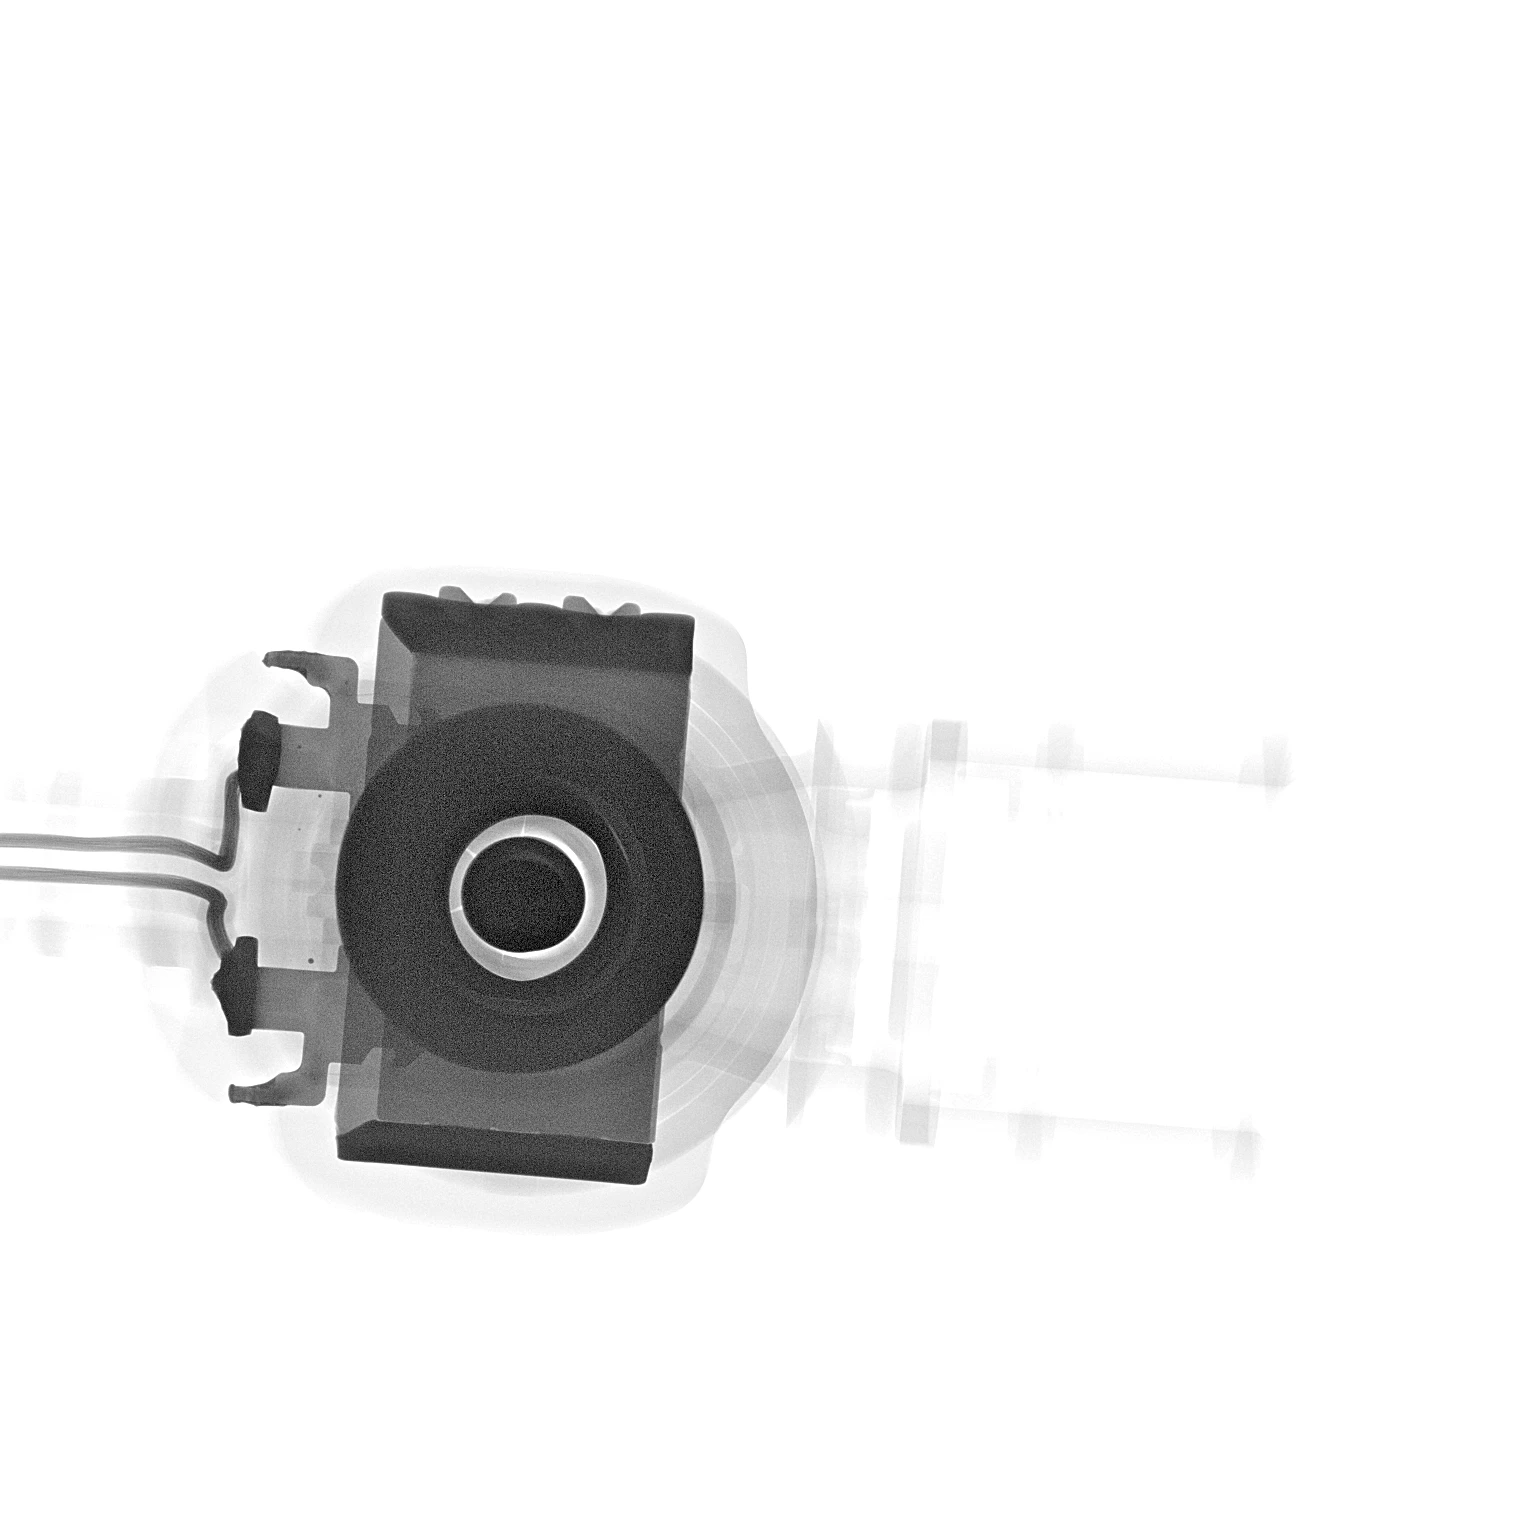 OK Winding as intended |
Both samples are the same model, imaged on the same machine with the same settings. As X-rays pass through the overmold, copper and magnetic parts attenuate far more than the plastic, so the coil assembly appears as a dark block with a sharp edge. Whether the winding is laid evenly and whether the ends have bulged outward changes that edge directly. Put the two images side by side and the difference needs no explaining.
Reading one sample is a matter of the eye; reading a batch takes a program. Wahfei systems offer multi-point CNC automatic positioning: the stage moves to preset points and captures an image at each one. Once the points and settings are stored in a program, later batches can run the same program, turning “does this one look right?” into “every batch follows the same path.”
The image is a projection. Judgment is based on whether the outline and winding layout are regular, not on counting individual turns. For specific functions and specifications, please refer to the technical datasheet published on the Wahfei website.
It Is Not About Failure. It Is About Consistency.
A deformed winding rarely makes a valve fail outright. Look at a single sample and often nothing happens at all. The real trouble is the set of uncertainties it leaves in the finished assembly. The outline grows beyond the design envelope, so the coil may not seat fully in the magnetic circuit, and the plunger’s stroke and return position change with it. Adjacent turns press against each other, and the enamel coating may be damaged — something X-rays cannot see and that still has to be confirmed by inter-turn and dielectric withstand tests. An uneven layout also produces differences in magnetic field distribution. This rarely shows up as a valve that will not actuate; more often it shows up as response time, noise, and unit-to-unit variation between batches.
These are questions of consistency, not of failure. And consistency is exactly what final inspection is least able to recover in volume production. Once the coil is built into a finished unit, the cost is no longer carried by that one coil.
So the right place for this inspection is neither the lab nor the aftermath of a customer complaint. It is after overmolding and before assembly into the valve body — the last point where a problem can still be stopped at low cost.
About us: Shenzhen Wahfei Technology Co.,Ltd. designs and manufactures industrial X-ray inspection systems, covering micro-focus models from 90 kV upward. Our systems are used for non-destructive inspection in electronics manufacturing, connectors, sensors, solenoid valves and coil assemblies, semiconductor packaging, and wire and cable.
Note: the images and readings in this article are based on actual inspection of customer-supplied samples and are intended only to illustrate the capability and method of the equipment. For acceptance criteria, please refer to the quality specification agreed between supplier and customer.