Industrial X-Ray Machine: What Factory Buyers Should Evaluate Before Choosing One
Industrial X-Ray Machine: What Factory Buyers Should Evaluate Before Choosing One
An industrial x-ray machine creates images of a product’s internal structure without opening or cutting it apart. For factory quality teams, it is useful when a defect or assembly condition is hidden inside an enclosure, solder joint, package, or molded part. The right system depends on the material, part geometry, inspection objective, and how results will be reviewed—not on a single headline specification.
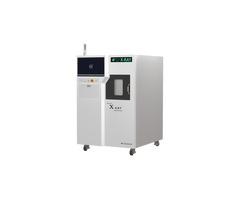
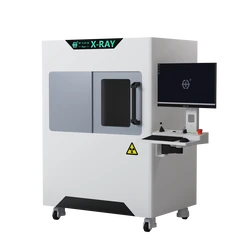
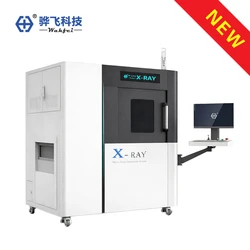
Shenzhen Wahfei Technology Co.,Ltd.’s HF-S90 is one example of a cabinet-style system for industrial inspection. Its published configuration includes a sealed X-ray tube, a 90 kV standard source, a flat-panel detector, and software functions for image measurement and CNC positioning. These specifications describe this example machine; they do not establish that it will detect every defect in every product.
What an industrial X-ray machine does
An industrial X-ray machine sends X-rays through a part and records how much radiation reaches a detector on the other side. Differences in material thickness, density, and composition create contrast in the resulting image. Quality and engineering teams can use that image to examine internal structure while leaving the inspected part intact.
This is structural inspection, not a substitute for every other quality test. X-ray imaging can help reveal internal geometry or assembly conditions, but it does not directly confirm electrical performance, material properties, or surface appearance. Electrical tests assess electrical behavior; optical inspection assesses visible surfaces; X-ray inspection provides evidence about internal structure. A factory may use these methods together when each answers a different quality question.
How X-ray attenuation creates an image
As X-rays pass through a part, materials absorb or scatter some of the radiation. This reduction in beam intensity is called attenuation. In a conventional grayscale mapping, areas that attenuate more radiation typically appear darker because fewer X-rays reach the detector; gaps or lower-attenuation areas typically appear brighter. Image-display settings can invert grayscale, so teams should confirm the display convention before interpreting an image.
The image is a projection: structures along the X-ray path can overlap. That means viewing angle, part positioning, and the relative densities and thicknesses of materials affect what is visible. Rotating or tilting a sample can help separate overlapping features, but the useful view depends on the specific part and inspection target. An image should be evaluated against a known-good reference, a defined acceptance criterion, or a validated inspection procedure where available.
Where factory teams use industrial X-ray inspection
Industrial X-ray inspection is relevant when a quality question concerns a feature that is difficult to inspect from the outside. Common examples include examining solder joints in electronic assemblies, checking internal alignment in connectors, or reviewing the structure of packaged components. Other applications may include batteries, capacitors, semiconductor packages, and wire assemblies, depending on the part and inspection requirements.
The useful question is not simply whether a machine can image a product category. It is whether the proposed setup can produce interpretable images of the target feature under the factory’s actual conditions. Part material, thickness, size, orientation, surrounding structures, and the required inspection criteria all matter. A system’s specification sheet alone cannot confirm a detection limit for a particular defect.
What buyers should assess
Before comparing an industrial X-ray machine, buyers should define the inspection task. Identify the part or assembly, the internal feature of interest, the suspected defect or condition, and how a result will affect a quality decision. If the acceptance threshold is not yet defined, involve quality and engineering stakeholders before treating an image as a pass/fail result.
Next, assess the sample and workflow. Consider part dimensions, mass, fixture needs, loading and unloading, and whether the sample can be positioned to obtain useful views. Check the X-ray source and detector as components of the imaging system, but judge them in the context of actual sample images and the intended task. For multi-angle inspection, ask how the machine manipulates the sample or imaging components and whether those movements address the relevant overlaps.
Finally, review software and safety information. Ask whether the software supports the measurements, annotations, image storage, and positioning workflow the team needs. Confirm what is included in the offered configuration, what is optional, and what evidence is available for the installation’s radiation-safety assessment. Published leakage information should not be treated as proof of compliance with a buyer’s local regulatory requirements.
HF-S90 as an example

The HF-S90 from Shenzhen Wahfei Technology Co.,Ltd. illustrates how these factors come together in a cabinet-style industrial X-ray system. Published HF-S90 information identifies a sealed tube with a 90 kV standard configuration and a maximum current of 200 μA. The system uses a flat-panel detector (FPD), and the published maximum worktable load is 10 kg. These figures are product specifications, not a guarantee of image quality or defect detection for a particular sample.
The official English overview describes multi-angle manipulation with tilt capability up to 60°. It also lists Wahfei X-Mind software functions including image measurement and void calculation, CNC positioning, and NG/OK annotation. These functions can support repeatable positioning and image review, but buyers should confirm how each function applies to their own parts, inspection criteria, and operating process.
The HF-S90’s published English overview also states a cabinet leakage rate below 1 μSv/h. Treat that as published product information only. It is not, by itself, a regulatory certification or a determination that an installation meets local requirements. Buyers should request current technical and safety documentation and have the proposed installation assessed against applicable local rules.
Make the decision with representative samples
A practical evaluation starts with representative parts and a clearly stated inspection objective. Ask the supplier to show how the target internal feature appears, what views and positioning were used, and what limits apply to the interpretation. Compare the images with the team’s acceptance criteria and determine whether the inspection complements existing electrical and optical checks.
The HF-S90 may be worth evaluating when a factory needs cabinet-style X-ray imaging, multi-angle manipulation, and software support for measurement and positioning. Suitability still depends on the actual product and inspection task. A sample-based technical discussion is the next step—not an assumption based on the machine name or a single specification.
For product and configuration questions, contact Shenzhen Wahfei Technology Co.,Ltd. by phone or WhatsApp at +86 189 0297 8624, by email at szwahfei@gmail.com, or through https://www.szwahfei.cn/.