Industrial Digital X Ray Inspection Systems: How They Work and How to Choose One (2026)
An industrial digital X ray inspection system is a non-destructive testing (NDT) device that uses an X-ray source and a digital detector to show what is happening inside a product — without cutting it open or damaging it.
Walk through any electronics plant, battery factory, or precision casting shop today and you will find at least one of these machines. They are how manufacturers check the solder joints they cannot see, the cavities buried in metal, and the foreign objects hidden inside a sealed package. This article explains what these systems are, how the image is formed, where they are used, and which specifications actually change what you can see.
What an industrial digital X ray inspection system actually is
The core idea is simple. An X-ray tube fires radiation through the sample, a flat panel detector on the other side records how much of it got through, and software turns that pattern into a grayscale image on screen. What makes it digital is that the image is captured electronically — no film, no chemical development, no waiting.
A complete system comes down to five parts:
- The X-ray tube. This sets the penetration power and, through its focal spot size, the sharpness ceiling of everything downstream. Closed tubes are sealed for life and largely maintenance-free. Open tubes can have the filament and target replaced and can reach very small focal spots, which is what fine electronics inspection needs.
- The flat panel detector. It converts transmitted X-rays into a digital image in real time. Pixel pitch and active area decide the finest detail and the largest part you can capture in one shot.
- The manipulation stage. Multi-axis movement lets you tilt, rotate, and zoom into a region of interest. Without it you get one flat view; with it you can look at a solder ball from a 60° oblique angle and see whether the joint actually formed.
- The shielded cabinet. A lead-lined enclosure with safety interlocks, so the machine can sit on a normal factory floor rather than in a dedicated radiation room.
- The software. It drives the hardware, enhances the image, measures features such as void percentage, and — in current systems — applies AI models to flag defects automatically.
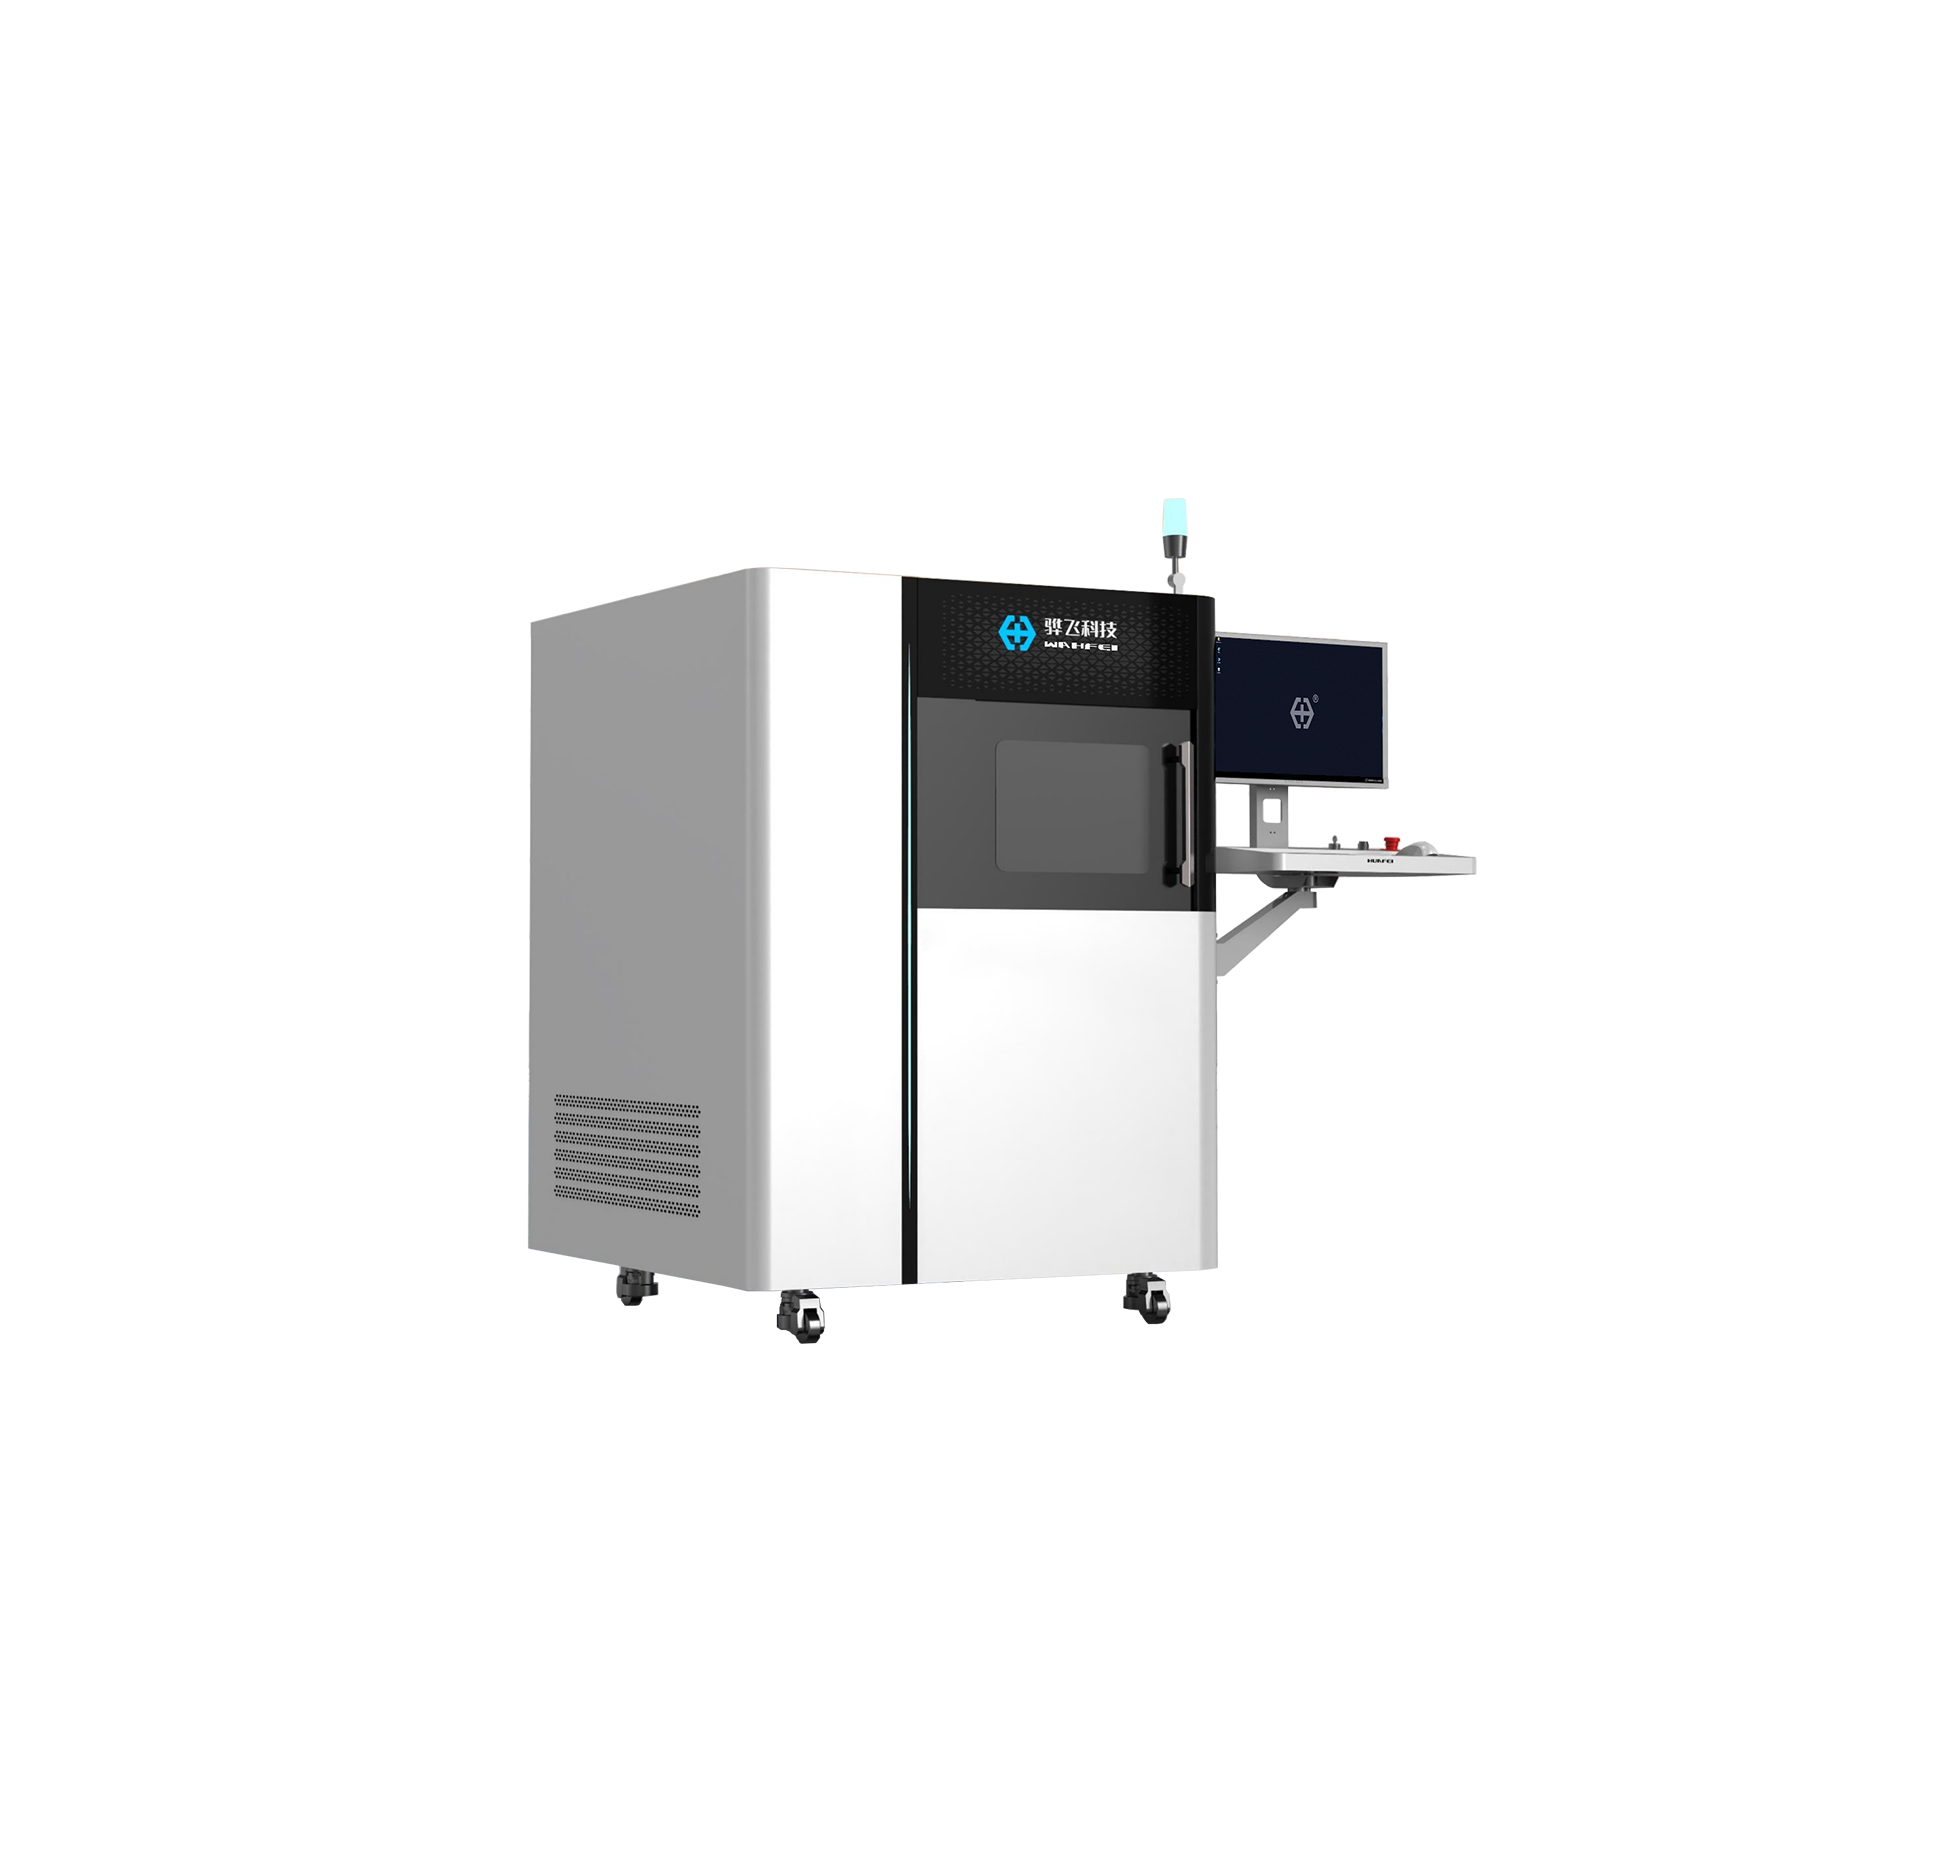
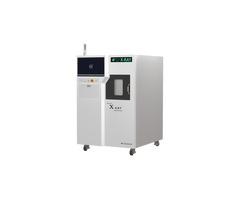
A cabinet-type system with a 160 kV open microfocus tube, used for semiconductor and SMT inspection.
How the image is formed — and why it looks inverted
The physics behind it is differential attenuation. Denser or thicker material absorbs more radiation, so less of it reaches the detector behind the part. The detector records that intensity pattern, and the software maps it to grayscale.
This is why X-ray images look the opposite of a normal photo: metal and solder — the dense stuff — come out dark, while voids, cracks, and air gaps come out bright, because almost nothing blocked the beam there. That contrast is the whole trick. A camera sees a smooth, perfect solder ball; the X-ray sees the hollow core inside it.
Two engineering details decide how much detail you actually get:
- Geometric magnification. Move the sample closer to the source and its shadow on the detector grows. But the enlarged image is only as sharp as the focal spot is small — a large spot produces a blurry magnified image, not a detailed one. This is why microfocus tubes (5 μm focal spot, for example) exist for small joints, while thick castings are better served by higher-power tubes with larger spots.
- Image processing. Because the signal is digital from the first step, software can stretch contrast, suppress noise, sharpen edges, and measure dimensions directly on the image. Thick and thin sections of the same part can often be read in a single exposure, something film struggles with.
Compared with film radiography, the practical difference is speed and traceability: results in seconds instead of tens of minutes, and image files that can be archived, compared, and attached to a quality report.
Where these systems are used
The common thread is a defect that forms on the inside, where no camera or human eye can reach. These are the main application areas today.
Electronics and SMT assembly
This is the largest single application. X-ray inspection exposes voids inside BGA and QFN joints, solder bridges, insufficient solder, head-in-pillow defects, component shift, and missing dies inside packages. For bottom-terminated components, where every joint is hidden beneath the package, X-ray is not just the best option — it is the only non-destructive one.
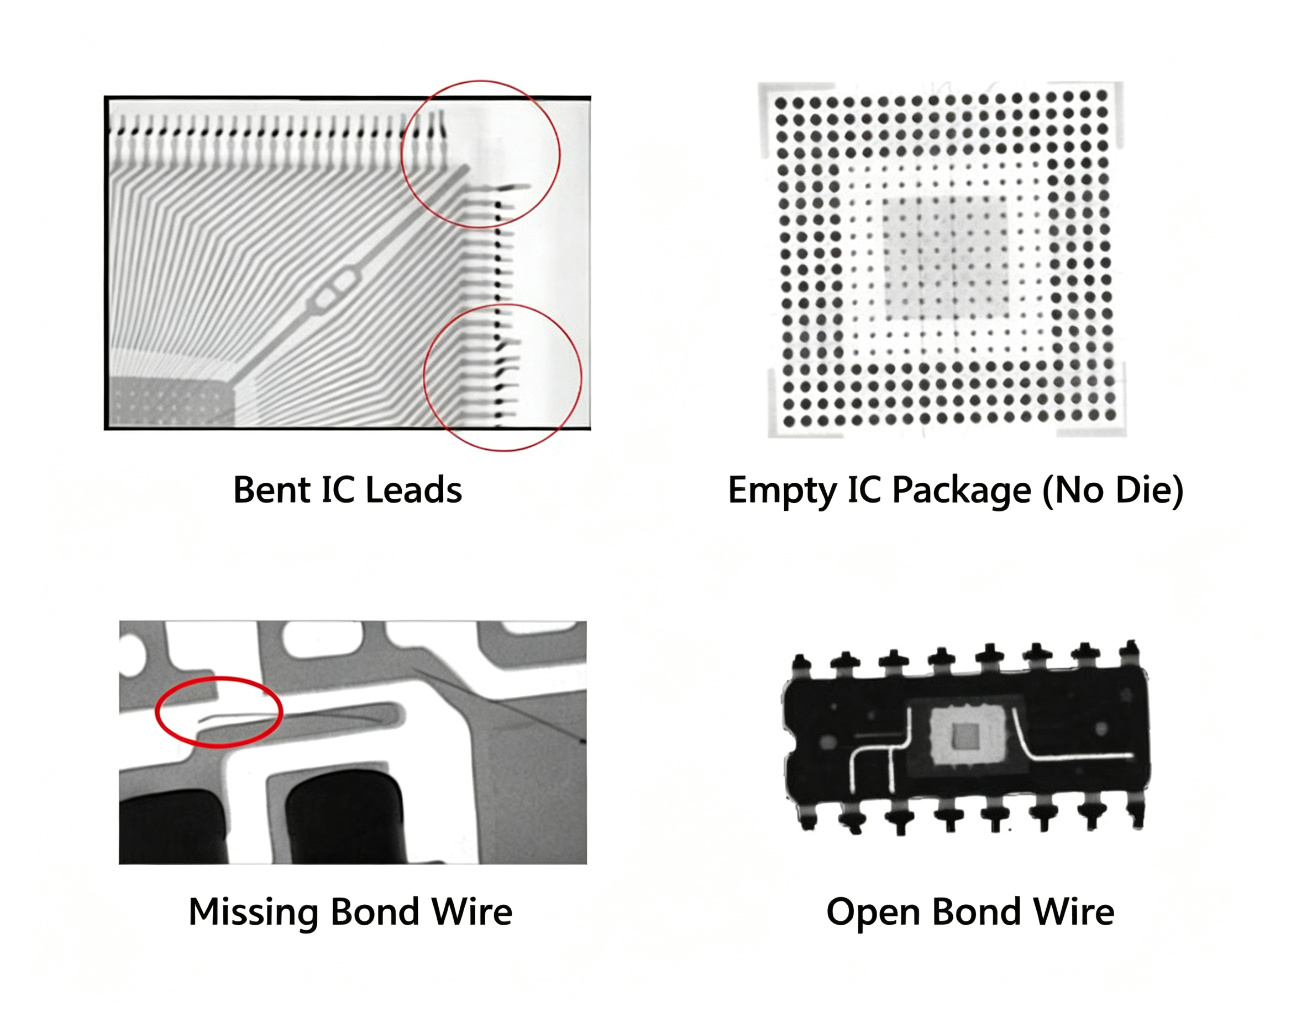
Four defects that are invisible from outside: bent leads, an empty package with no die, a missing bond wire, and an open bond wire.
Semiconductor packaging
Wire-bond defects, die-attach voids, and cracks inside molded packages are routine inspection items. Fine-pitch and stacked-die devices usually call for a high-resolution microfocus system with oblique viewing, because a straight-on view cannot separate the bond wires from the die surface behind them.
Lithium batteries and energy storage
Electrode winding or stacking alignment, tab weld quality, and foreign particles inside the cell all show up clearly on an X-ray image — and all of them are safety-relevant defects. Inline systems perform these checks at production speed rather than on a sampling basis.
Castings, welds, and automotive parts
Porosity, shrinkage cavities, cracks, and inclusions in aluminum or iron castings, plus incomplete penetration and slag in welds, are classic radiographic targets. These are thicker, denser parts, so tube voltage matters more here than resolution.
Wire harnesses, cables, and connectors
Broken strands, weak crimps, misplaced terminals, and foreign material inside overmolded connectors can all be verified without stripping the insulation or cutting the sample apart.
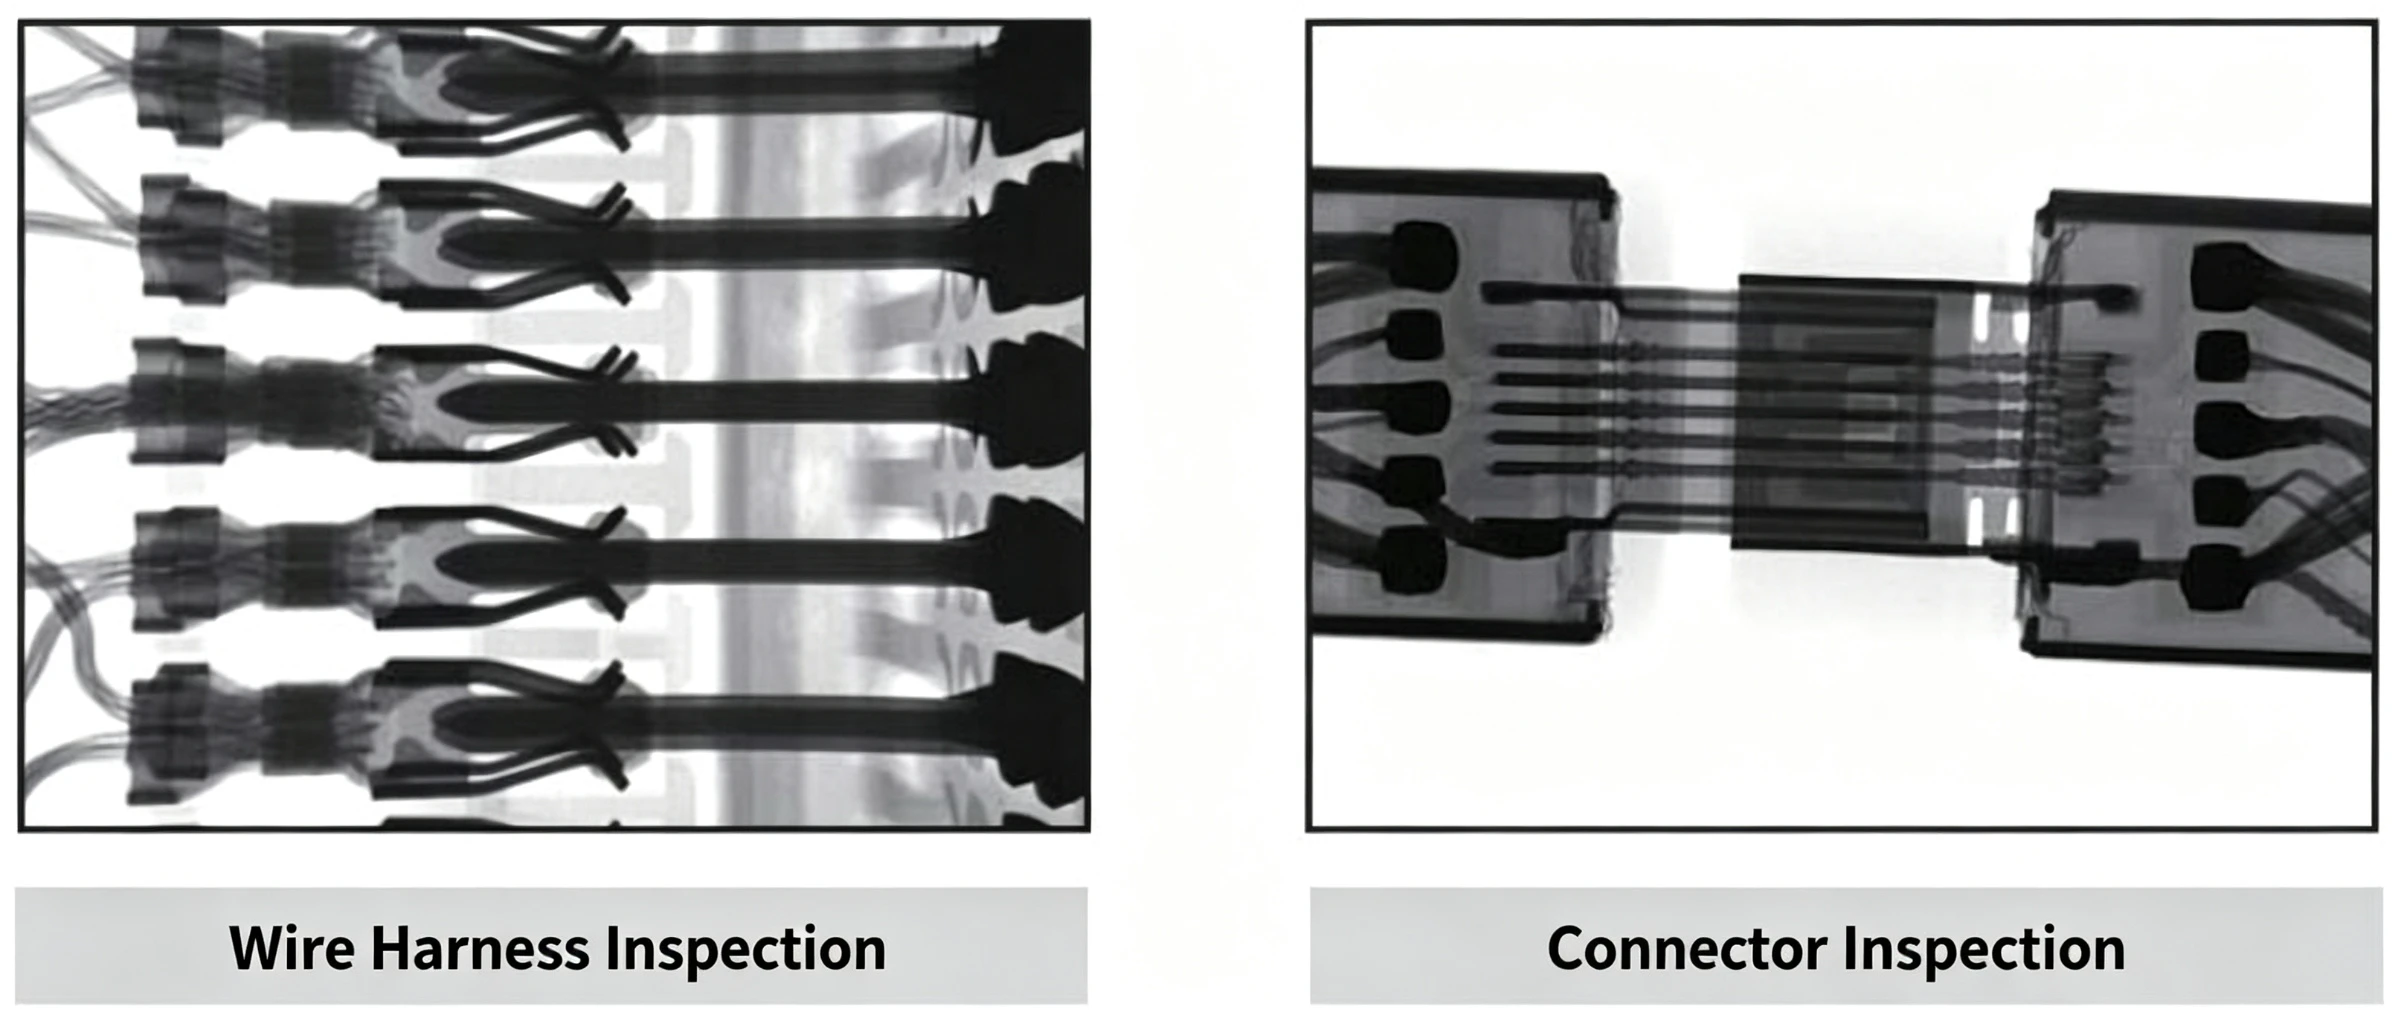
Crimp quality, strand condition, and internal terminal position, all visible without disassembly.
Food, consumer goods, and anti-counterfeiting
X-ray finds dense foreign objects — metal, glass, stone, some hard plastics — in packaged food, checks fill levels and seal integrity, and is increasingly used to spot tampered bottles: a premium spirit that has been drilled, refilled, and resealed looks flawless from the outside and obvious on an X-ray image.
2D or 3D, offline or inline
Two independent decisions shape the configuration you end up buying. They are often confused with each other, but they answer different questions.
| Aspect | Option A | Option B | How to choose |
|---|---|---|---|
| Image | 2D radiography — fast, lower cost, but structures overlap in a single projection | 3D CT — reconstructs slice images with no overlap, allows internal measurement | 2D covers most solder-joint, foreign-object, and wire-bond checks. Go 3D when overlapping layers hide the defect or you need to measure internal geometry. |
| Line setup | Offline cabinet — an operator loads samples by hand; flexible for labs, R&D, and sampling | Inline AXI — conveyor-fed and automated; inspects every unit | Offline suits low-to-medium volume and failure analysis. Inline is for 100% inspection at line speed. |
Most factories end up with both. An inline system screens every board that comes off the line, and an offline microfocus system handles the detailed analysis when something fails.
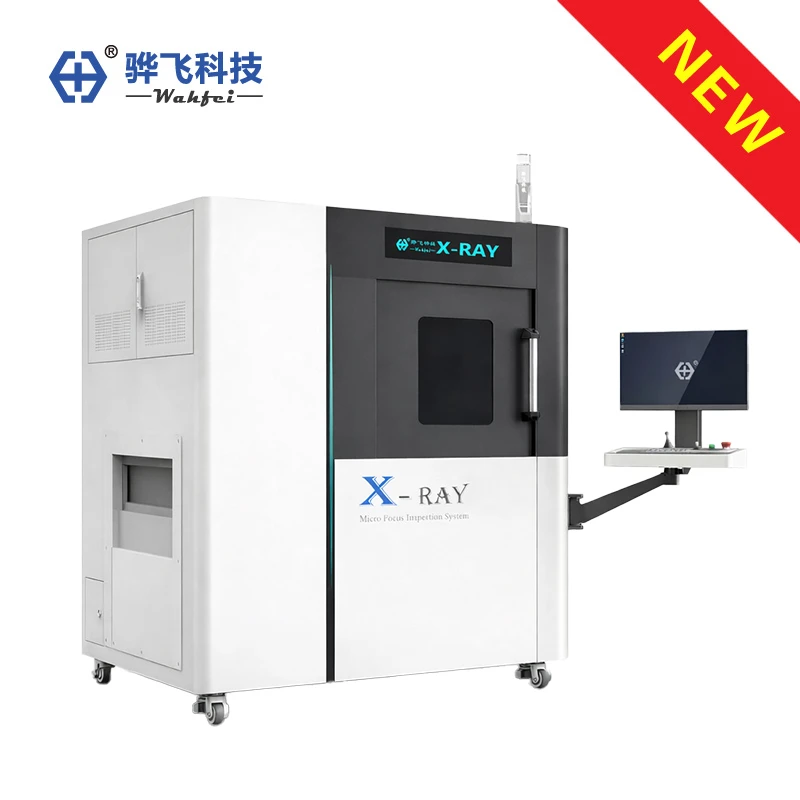
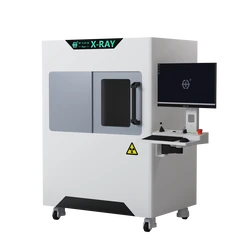
An inline-capable platform, built to sit in the production line and inspect every part automatically.
Six specifications that decide what you can actually see
Buyers tend to fixate on one headline number — usually voltage. In practice, inspection capability is the product of six things, and a weak link in any of them caps the whole system.
Tube voltage (kV) — penetration
Higher voltage pushes through thicker, denser material. Electronics and small components generally sit in the 90–160 kV range; dense metal castings may need 225 kV or more. Size the tube to your thickest, densest product, not to the thinnest one you happen to be inspecting this month.
Focal spot size (μm) — the resolution ceiling
A small spot stays sharp under high magnification. For BGA, wire bonds, and small electronic parts, a microfocus tube around 5 μm is the normal starting point. Buying a large spot and expecting software to fix it does not work.
Detector — pixel pitch, area, and frame rate
Pixel pitch sets the finest detail the detector can record. Active area sets the field of view, so you can image a whole assembly in one shot instead of stitching. Frame rate becomes the deciding factor once you move inline.
Manipulation — axes, tilt, and rotation
Oblique views matter more than most first-time buyers expect: a BGA joint that looks acceptable straight-on can be clearly open at 45–60°. Full 360° rotation is what makes CT possible at all.
Software — measurement, automation, and AI
Look for void-rate calculation against your acceptance criteria, programmable inspection routines, report generation, and AI-assisted defect recognition. With comparable hardware, software is often what separates a system that gets used every day from one that gets switched on for audits.
Safety, certification, and validation
The cabinet needs proper shielding and functioning interlocks, and the supplier should hold recognized quality and safety certifications such as ISO 9001 and CE. Then validate on your own samples. Any serious manufacturer will run a free test on your parts and send you the images and a report before you commit to a purchase order.
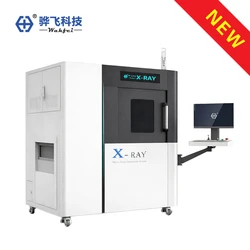
What this looks like in practice. The Wahfei HF-S90, an offline microfocus system used widely in electronics and connector production, combines a 90 kV closed tube (110 kV and 130 kV options available), a 5 μm focal spot, a high-resolution flat panel detector, six-axis manipulation with up to 60° oblique viewing, and the X-Mind software platform with measurement and AI modules. That combination covers most electronics, connector, LED, and small-casting work — which is precisely why it is a common first purchase.

The HF-S90: an offline microfocus system with six-axis manipulation and 60° oblique viewing.
Radiation safety: what to check before installation
A properly built cabinet system is safe for routine factory use. The chamber is lined with lead, the doors carry interlocks that cut the beam the moment they open, and leakage at the cabinet surface is kept far below regulatory limits. In the United States, cabinet X-ray systems fall under FDA 21 CFR 1020.40, which caps emission at 0.5 mR in one hour measured 5 cm from any external surface; compliant machines run well under that. CE-marked systems follow the equivalent European machinery and radiation safety requirements.
Two things worth confirming before you sign. First, cabinet systems are closed-beam devices, so in most regions operators do not need personal dosimetry for normal use — but local rules differ, so check the registration or licensing requirement in your own country. Second, safety is a manufacturing quality, not a brochure claim: ask for the shielding design, the interlock logic, and the test reports.
Frequently asked questions
Will X-ray inspection damage my components?
At the dose levels used in standard 2D industrial inspection, exposure is low and generally accepted as safe for electronic assemblies. If your product contains known radiation-sensitive devices, tell the supplier before testing so the dose can be checked against the datasheet.
Closed tube or open tube?
A closed tube is sealed for life and essentially maintenance-free, which keeps operating cost predictable. An open tube can be opened to replace the filament or target and reaches finer focal spots, but it needs periodic maintenance and vacuum pumping. For most electronics work, a closed microfocus tube is the practical choice; for the smallest features or the highest resolution, open tube.
Can the software calculate void percentage automatically?
Yes. Current inspection software measures the void area inside each solder ball and reports a void ratio per joint, which can then be compared against your own acceptance criteria. Whether a joint passes is still your call — the software supplies the measurement.
How much does one of these systems cost?
Price is driven by tube type and voltage, detector size and resolution, offline or inline configuration, CT capability, and automation level. Because the spread between configurations is large, published prices are rarely meaningful. Define your sample size, material, and throughput first, then ask for a configured quotation.
Do I need 3D CT, or is 2D enough?
If the defect is visible in a single projection — most solder voids, foreign objects, and wire-bond checks — 2D real-time inspection is faster and less expensive. Choose CT when overlapping structures hide the feature, or when you need to measure internal dimensions slice by slice.
Can I test my own samples before buying?
Yes, and you should. Send representative samples with known defects and compare what each system shows. Wahfei runs free sample inspections and returns the X-ray images with an evaluation report, so the decision is based on your parts rather than on a demo.
About Wahfei Technology
Shenzhen Wahfei Technology Co.,Ltd. is a manufacturer of industrial X-ray inspection equipment, founded in 2018 and based in Shenzhen, China. The product range covers offline microfocus X-ray systems, inline automated X-ray inspection (AXI) systems, and industrial 3D CT systems, all running on the company's self-developed X-Mind imaging software platform. Production operates under an ISO 9001 quality system, with CE and FDA related certifications for export markets.
Wahfei systems are currently installed in more than 20 countries and regions — including the United States, France, Malaysia, Vietnam, and Turkey — across electronics, semiconductor, new energy, precision casting, and automotive supply chains.

Systems in assembly at the Wahfei facility in Shenzhen.
If you are evaluating an industrial digital X ray inspection system for your own product, the fastest way to a real answer is to send samples. Our engineers will run them on the appropriate system and recommend a configuration based on your actual defect types and throughput — before you commit to anything.
WhatsApp / Phone: +86 189 0297 8624
Email: szwahfei@gmail.com
Website: https://www.wahfeixray.com/