X-Ray Machine for Manufacturing: A Role in Quality Control
X-Ray Machine for Manufacturing: A Role in Quality Control
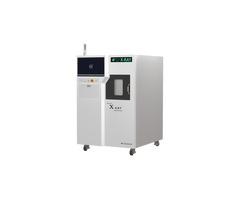
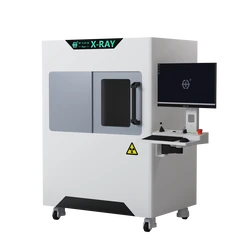
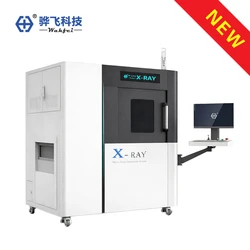
In manufacturing, some quality questions concern what is hidden inside a part or assembly. An X-ray machine for manufacturing can help teams examine internal structures without cutting the sample open. It adds a view that surface inspection alone cannot provide.
Where X-ray fits in a quality workflow
X-ray inspection is most useful when the feature of interest is internal and creates enough contrast in an image. Depending on the part and inspection goal, teams may use it during process development, failure analysis, or sample-based quality checks. The right inspection point depends on the product, the suspected issue, and how the result will inform a manufacturing decision.
For example, an image may help an engineer review internal assembly details or investigate a suspected void. These are possible inspection questions, not a guarantee that every defect will be visible. Material, geometry, thickness, orientation, and imaging conditions all affect what can be distinguished.
A complementary inspection method
X-ray does not replace every quality tool. It provides internal imaging, while visual or optical methods address accessible surfaces and electrical tests assess electrical function. In electronics manufacturing, automated X-ray inspection (AXI) and electrical automated test equipment (ATE) serve different purposes and can be complementary; one should not be treated as a substitute for the other.
Start with the inspection question
Before choosing an X-ray machine or defining a production check, identify the feature to inspect and the decision the image must support. Then evaluate representative samples under suitable conditions. Sample validation helps establish whether the relevant feature is visible for that specific part and setup; it does not prove universal detection across all products or conditions.
For manufacturers, the practical value of X-ray is a clearer view of selected internal features when those features are difficult to assess from the outside. Its role is strongest when the inspection question, sample, and limits of the method are defined in advance.