X Ray Solder Joint Inspection After Rework: What X-Ray Can Verify
X Ray Solder Joint Inspection After Rework: What X-Ray Can Verify
X ray solder joint inspection after rework can provide image-based evidence about selected internal joint features, especially when the connection is hidden beneath a component. It does not, by itself, prove electrical function, metallurgical integrity, or long-term reliability. The inspection plan should be linked to the defect being addressed and to the product’s acceptance criteria.
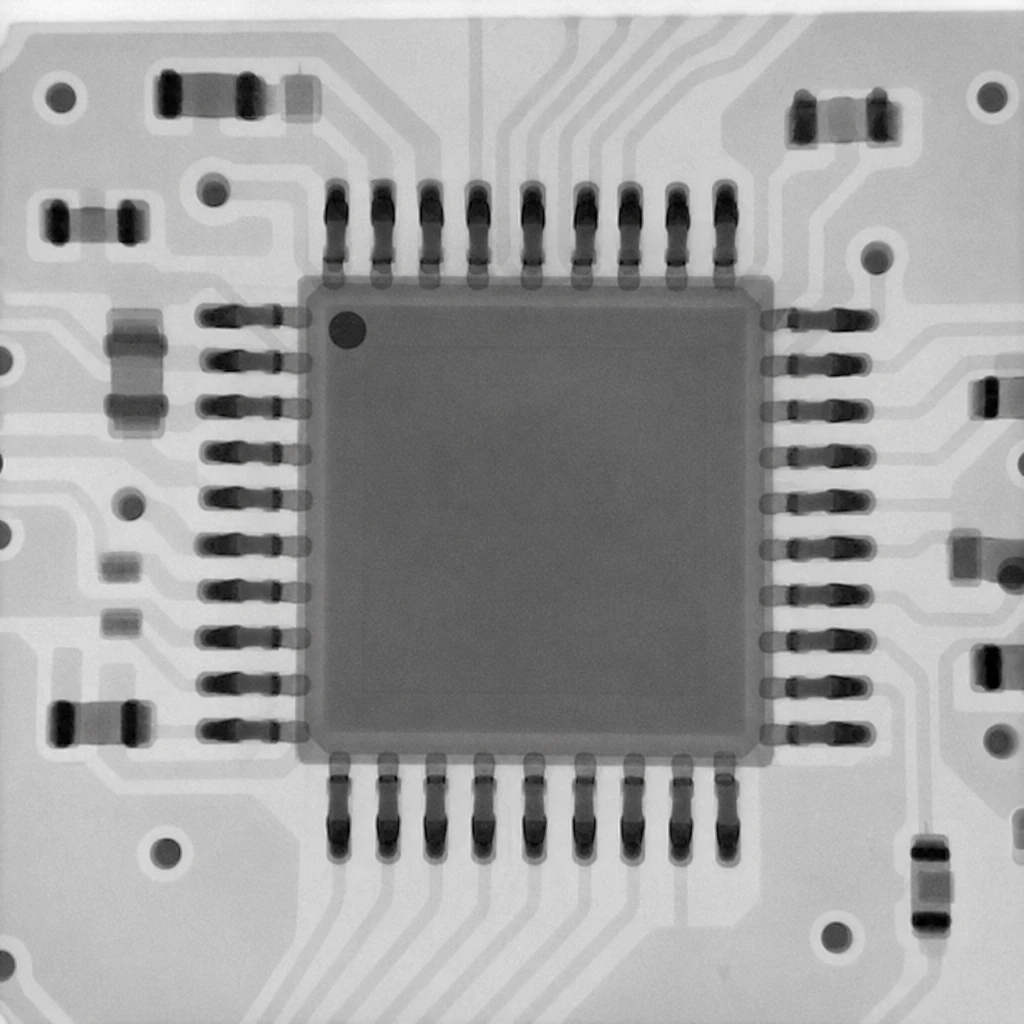
verified X-ray images of a solder joint after rework
Why inspect a solder joint after rework?
Rework changes the local thermal history and may alter solder geometry or affect nearby structures. A post-rework check can help determine whether image-visible features are consistent with the intended assembly. This is especially relevant for joints that cannot be viewed directly, such as BGA connections beneath a package.
The goal is not to assume that an X-ray image can certify the entire repair. The goal is to collect evidence about specific features and combine it with process records and electrical or functional tests where those tests are required.
What can X-ray show?
Depending on the joint geometry and imaging setup, X-ray inspection may show projected features such as ball or joint shape, alignment, bridging, missing material, and void indications. The image is a projection through the sample, so structures at different depths can overlap.
For a BGA, a top-down 2D image may show the ball array and some internal contrast. It may not reliably resolve every interface condition, including subtle incomplete bonding, because separate structures can project onto the same image region. Angled views or 3D methods may provide additional information in some cases, but their suitability must be established for the sample and question.
What can X-ray not prove on its own?
An X-ray image does not directly measure electrical continuity, resistance, or functional behavior. A joint can have an image-visible anomaly while still conducting, and an image that appears normal does not establish that the connection meets every electrical, mechanical, or reliability requirement.
Image interpretation also depends on the inspection criteria and reference method. A suspected defect may require comparison with known-good or known-defect samples, electrical testing, cross-sectioning, or another suitable analysis. Do not label an ambiguous image as a confirmed defect or a confirmed pass without the applicable criteria.
How to structure a post-rework inspection
Define the question: identify the joint, component, and condition that prompted rework.
Set acceptance criteria: use the governing drawing, workmanship standard, customer agreement, and internal quality plan.
Record the setup: note sample orientation, relevant imaging conditions, and any changed views so the result can be interpreted.
Use complementary tests: include electrical or functional tests when required to verify circuit behavior.
Document the disposition: link the images and test results to the board or lot and record unresolved uncertainty.
IPC-7711/7721 provides procedures and guidance for electronic assembly rework, modification, and repair. It does not make every post-rework X-ray result an automatic acceptance decision; the product’s governing requirements define that decision.
When is additional analysis needed?
Additional analysis is appropriate when a suspected interface defect cannot be distinguished in the projection, when image results conflict with electrical behavior, or when the failure mechanism requires evidence beyond geometry. Depending on the question, engineering may consider angled imaging, CT, cross-sectioning, microscopy, or other methods. The method should be chosen for the specific uncertainty rather than added as a generic checklist.
For manufacturers, the defensible conclusion is bounded: X-ray can document selected visible structural features after rework, while acceptance still depends on the complete set of applicable process, inspection, and test requirements.
Frequently asked questions
Can X-ray confirm that a reworked BGA is electrically connected? No. Electrical testing is needed to evaluate the circuit response under defined test conditions.
Can 2D X-ray confirm every head-in-pillow condition? Not reliably in every geometry. Some interface conditions can be difficult to distinguish in a projection and may need complementary analysis.
Does a normal-looking image prove long-term reliability? No. X-ray provides structural evidence within its visibility limits; it does not predict service life by itself.
Should every reworked solder joint receive X-ray? Coverage should follow the product risk, customer requirements, defect mechanism, and inspection plan. It is not universal.
About us
Shenzhen Wahfei Technology Co.,Ltd. manufactures industrial X-ray inspection equipment. A particular post-rework application should be evaluated with representative samples and agreed criteria.
Phone: +86 189 0297 8624 | Email: szwahfei@gmail.com | Website: https://www.szwahfei.cn/