X-Ray Inspection of Small Castings: Finding the Cracks and Gas Pores That Visual Checks Miss——Three castings, three X-ray images — a look at the internal defects that survive coating,
Small castings like the ones in Figure 1 leave production looking finished: coated, dimensionally correct, and visually clean. Yet two of the most common casting defects — cracks and gas pores — form inside the metal, where no visual or dimensional check will ever find them. This note shows what those defects look like on an X-ray image, using three castings of the same design, each imaged individually.
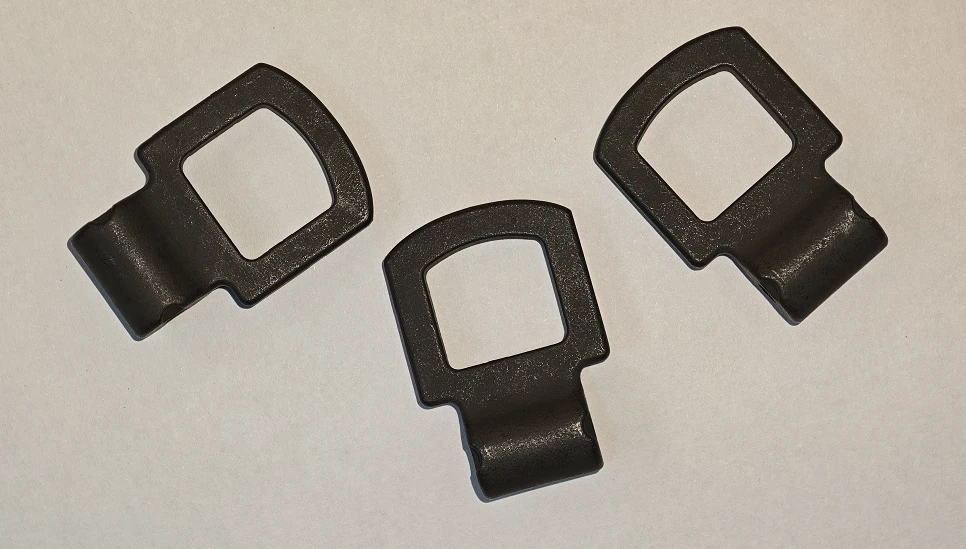
Figure 1 — The three castings examined in this note
Why these defects stay hidden
Gas pores form when gas dissolved in the molten metal comes out of solution during solidification and is trapped before it can escape. Cracks develop when the solidifying metal cannot contract freely and the shrinkage stress exceeds what the section can carry.
Both tend to appear where the section thickness changes — exactly the kind of geometry this part has at the junction between the barrel and the frame, where a thick mass of metal meets a thinner wall. And because the defects sit inside the casting, the part can pass every external check: the coating goes on smoothly, the dimensions measure correctly, and the surface shows nothing.
Three castings, three X-ray images
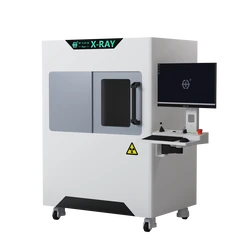
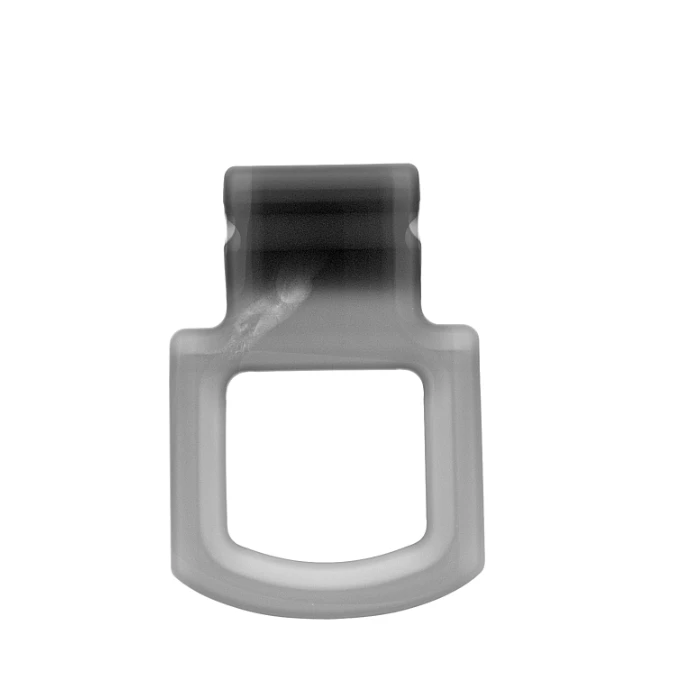
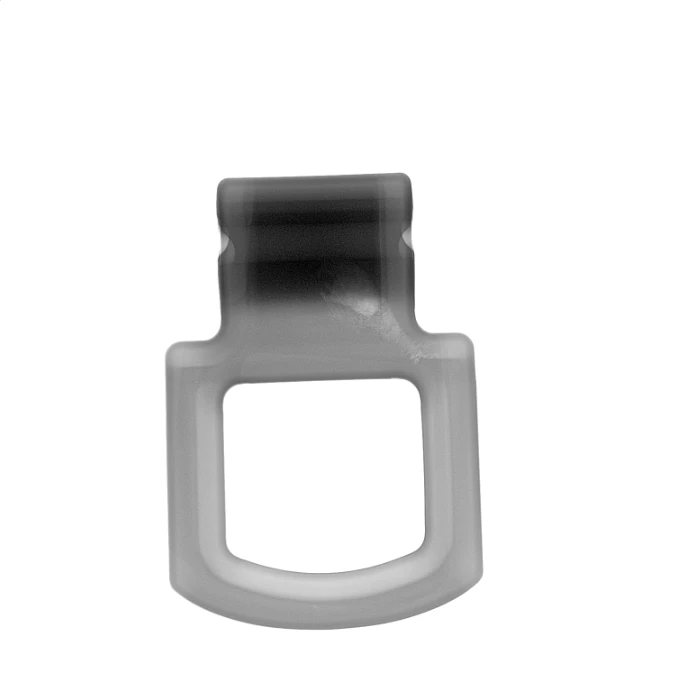
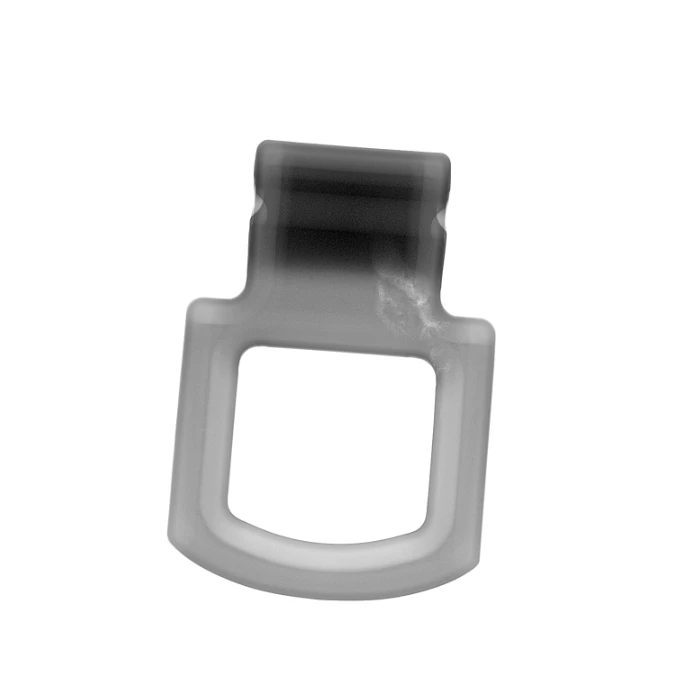
The three castings in Figure 1 were imaged one by one (the inspection setup is shown in Figure 2). Figure 3 is the result: one image per casting, arranged left to right.
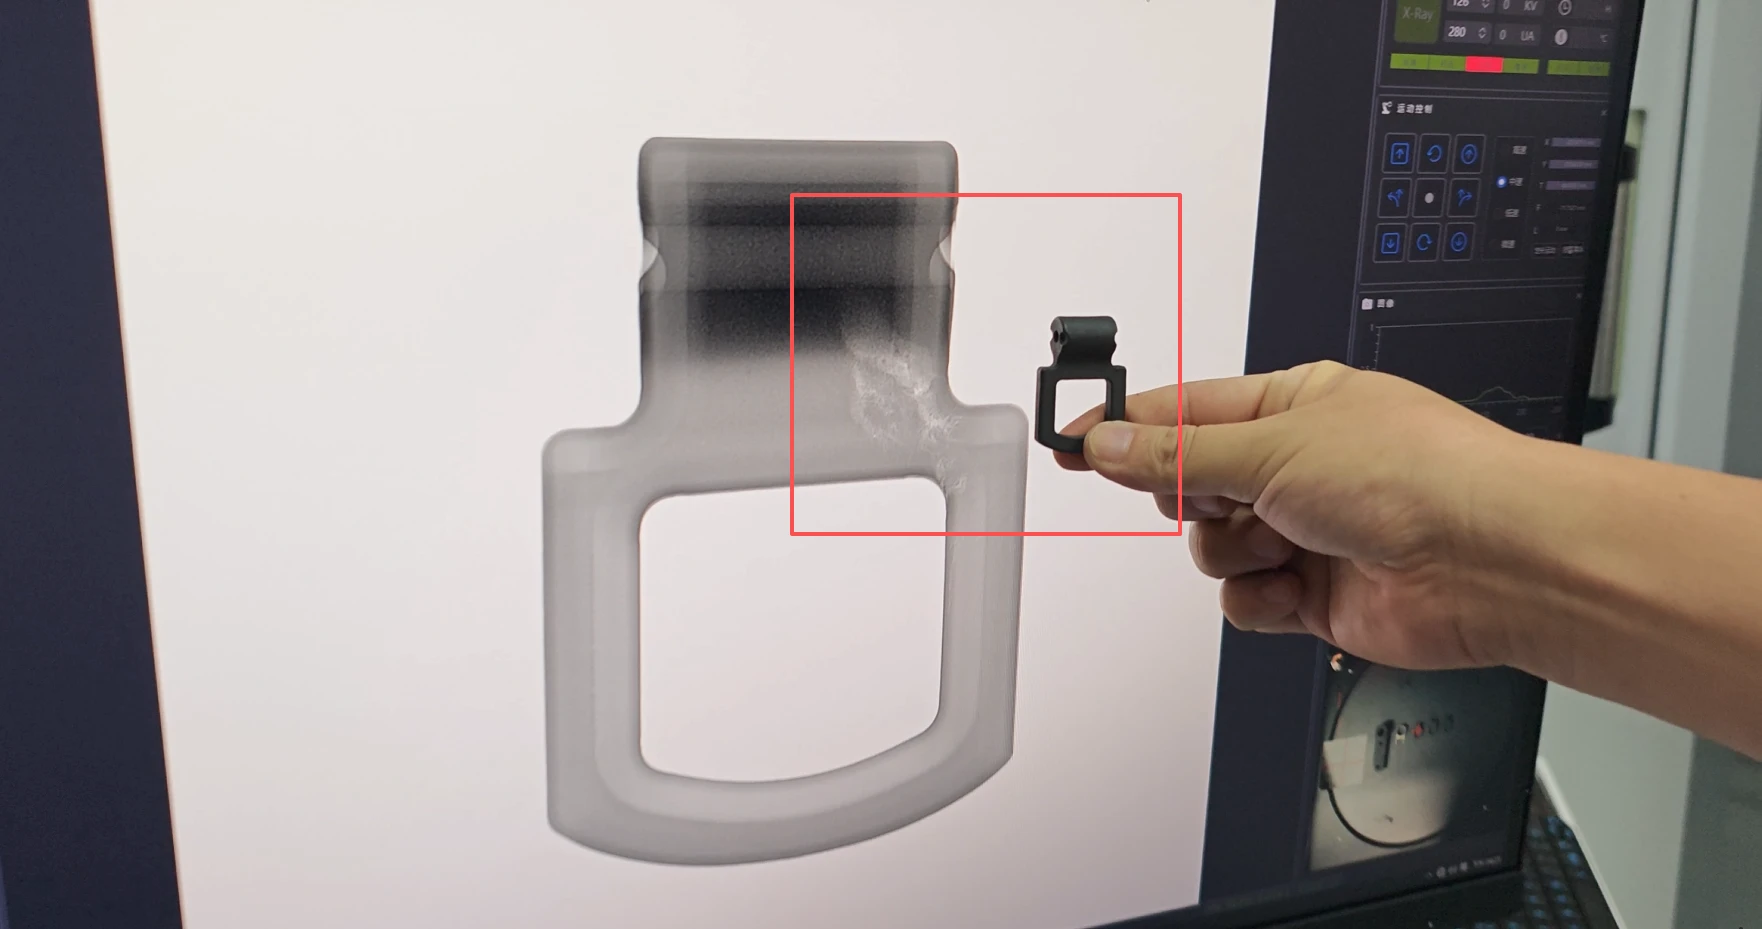
Figure 2 — A casting held beside its live X-ray image during inspection
In these images, darker areas correspond to more material along the beam path — the thick barrel appears almost black — while brighter patches indicate less material. Every one of the three castings shows bright, irregular indications at the junction between the barrel and the frame. The rounded bright spots are consistent with gas pores; the sharper, linear indications are consistent with cracks.
 |  |  |
|---|
Figure 3 — X-ray images of the three castings
The location is not a coincidence. A thick-to-thin transition is the last region to solidify and the first region to concentrate stress, which is why porosity and cracks so often appear together in exactly this zone. Reading such an image still requires a trained eye: edge effects and geometry shadows can mimic defects, and borderline calls belong to an experienced operator.
What X-ray inspection tells you — and what it does not
X-ray inspection reveals the internal structure of a casting: whether voids or cracks are present, where they sit, and how large they are. It does not measure mechanical strength, and it does not decide acceptance. How large a pore or how long a crack is acceptable belongs to the quality agreement between supplier and buyer.
In practice, this makes radioscopy most valuable at three points in the process: verifying a new die or a new process on first articles, periodic sampling during production, and sorting suspect lots before they reach machining or assembly — where a hidden defect is far more expensive to discover.
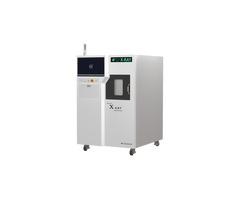
The images in this note were taken on a Wahfei HF-S100 X-ray inspection system.
About Wahfei Technology — Shenzhen Wahfei Technology Co.,Ltd. develops and manufactures industrial X-ray inspection systems for castings, electronics, and other industrial applications. For HF-S100 specifications or a free sample evaluation, contact us at szwahfei@gmail.com or on WhatsApp at +86 189 0297 8624.
Note — The images are shown for illustration. Defect acceptance criteria are defined by the quality agreement between supplier and buyer.