BGA X-Ray Inspection: Seeing the Solder Joints Hidden Under the Package
Why BGA joints need a different inspection method
A ball grid array connects to the board through dozens or hundreds of solder balls arranged under the package body. Once reflowed, every one of those joints is hidden — no microscope, no AOI camera, no visual check can see past the package edge. Yet this is exactly where reflow-related defects appear:
• Bridging — excess solder or misalignment merges two adjacent balls into one, shorting the pads together;
• Voids — gas trapped in the solder during reflow leaves cavities inside the ball, reducing the thermal and mechanical margin of the joint;
• Missing or insufficient solder — a ball that never attached, or a joint starved of solder, leaving a weak or open connection.
None of these necessarily stops the board from powering up. Marginal joints can pass functional test and fail later under thermal cycling or vibration — the most expensive kind of failure to discover.
What the X-ray image shows
X-ray transmission imaging reads straight through the package: solder is dense and appears dark, so each ball shows up as a distinct dark disc against the lighter board and substrate. The geometry of every joint becomes directly visible.
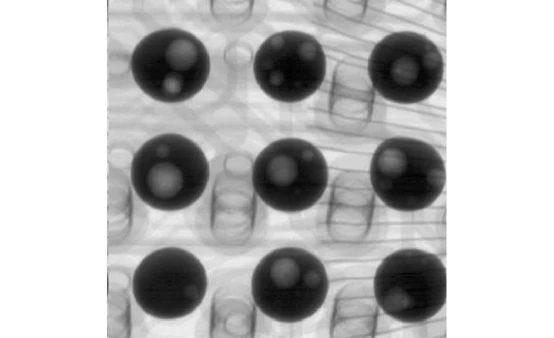
Figure 1 — Top view of a BGA solder-ball array under X-ray. The dark discs are the solder balls; the bright spots inside them are voids.
Bridging is unmistakable — two discs merge into a single elongated shape. A missing ball leaves an empty position in the array. Differences in ball size across the array point to uneven solder volume or warpage during reflow.
Voids appear as bright spots inside the dark disc of a ball, and here inspection goes beyond looking: the inspection software frames a region, marks the voids inside each ball and reports the void percentage. A widely referenced industry guideline (IPC-A-610) treats voiding of up to 25% of the ball's X-ray image area as acceptable for most product classes — but the applicable limit always belongs to the product's own specification and the agreement between supplier and customer. What the system provides is a stable, repeatable measurement to judge against that limit.
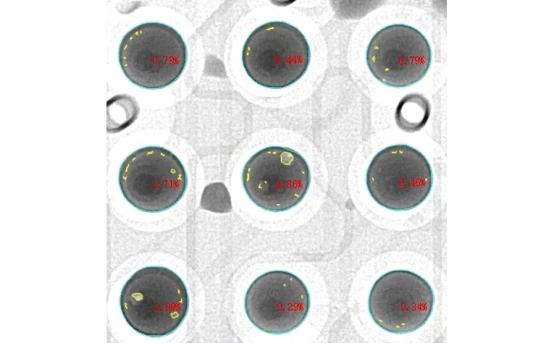
Figure 2 — Automatic void measurement: the software outlines each solder ball and reports its void percentage.
What 2D imaging can and cannot tell you
Two boundaries deserve to be stated plainly.
First, a top-down transmission image superimposes everything along the beam path. On a double-sided board, components on the far side can overlap the BGA array; tilting the sample for an oblique view separates the layers and is a standard part of a complete inspection.
Second, some defects are geometrically subtle. An open joint that still touches — a head-in-pillow defect, for example — may look almost normal in a single 2D projection. X-ray inspection is strongest as structural screening: it catches bridging, voids, missing balls and gross shape anomalies with certainty, and it flags suspicious joints for further analysis. It complements electrical and functional testing; it does not replace them.
Where it fits in production
• Post-reflow sampling — screen boards after reflow to catch bridging and voiding trends before a process drift becomes a batch problem;
• NPI and reflow profile validation — compare void levels and ball shape across profile settings and paste options on measured numbers;
• Failure analysis — examine returned boards without removing the BGA, preserving the evidence;
• Supplier quality — verify BGA assembly quality from contract manufacturers with data instead of assumptions.
About Wahfei Technology — Shenzhen Wahfei Technology Co.,Ltd. develops and manufactures industrial X-ray inspection systems for electronics manufacturing, including SMT and BGA assembly inspection. Sample evaluation is welcome — send us your boards and judge the image quality yourself. Contact us at szwahfei@gmail.com or on WhatsApp at +86 189 0297 8624.
Note — Void acceptance limits vary by product class and customer specification. The criteria for a specific product are defined by the quality agreement between supplier and customer.