High-Density Plastic X-Ray Rework? What X-Ray Inspection Can and Cannot Tell You About Cracks
X-ray is an inspection method, not a way to rework or repair the plastic material. The visibility of a crack in a dense plastic component depends on more than whether the part is placed in an X-ray system. A crack is a small change in material geometry, and its image contrast depends on how that change affects the X-ray path. Crack opening, orientation, thickness of material in the beam, material density, and imaging configuration all influence whether the feature can be distinguished from surrounding structure.
Why orientation and opening matter
A wider opening may create a more noticeable difference along the beam path than a tightly closed discontinuity, but visibility is not determined by opening alone. A crack may appear differently when its plane is aligned with or angled to the beam. If the feature contributes little contrast in one view, a change in sample orientation may provide a more useful projection. Nearby walls, ribs, inserts, or overlapping geometry can also obscure the region.
Material thickness and density affect attenuation: the amount of X-ray intensity reduced as radiation passes through the part. A longer or denser path can reduce the contrast available for a subtle feature. The detector, source, magnification, exposure choices, and viewing geometry form part of the imaging configuration, and their suitability must be considered together with the sample rather than as isolated specifications.
Validate with representative parts
For that reason, sample validation is essential before setting expectations. Use representative components with relevant geometry and, where available, examples whose crack condition is independently understood. Review more than one orientation when practical, and record the part condition and imaging setup. The review should establish whether the feature is visible under those specific conditions and whether that visibility supports the intended quality decision.
No general statement can guarantee detection of every microcrack. Very tight openings, unfavorable orientations, dense paths, and overlapping structures may limit visibility. When the feature cannot be distinguished reliably, the result should be treated as a limitation to investigate, not as proof that no crack exists. Additional methods or sample preparation may be considered according to the product and inspection objective.
Shenzhen Wahfei Technology Co.,Ltd. recommends defining the target feature and validating it on representative samples before making conclusions about X-ray visibility. The article focuses on crack visibility in high-density plastic components and does not assume a universal detection threshold.
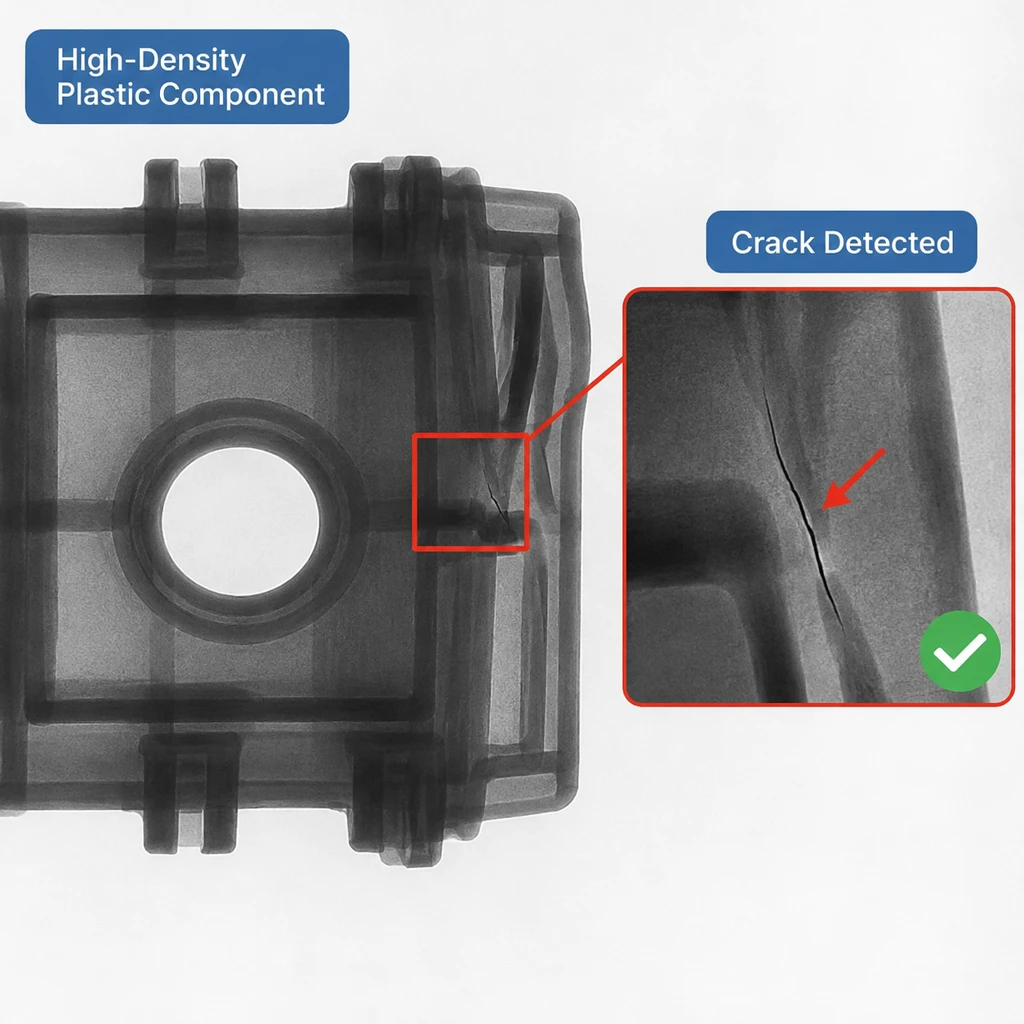
A sample image